601 PARKSIDE TERRACE
SEE ALL PHOTOS
601 PARKSIDE TERRACE
Sold

601 PARKSIDE TERRACE

601 PARKSIDE TERRACE, BERKELEY SPRINGS, WV 25411

$450,000
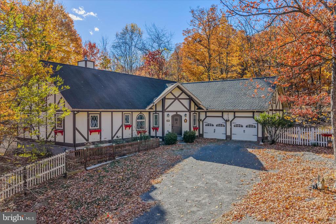
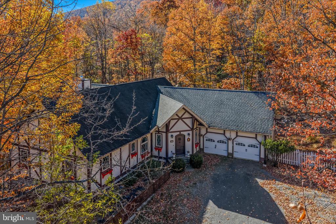
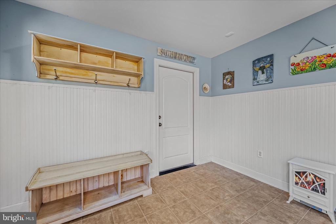
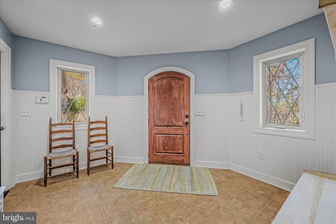
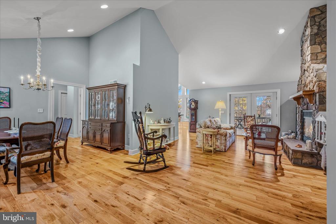
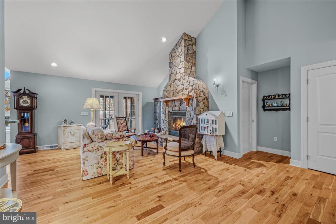
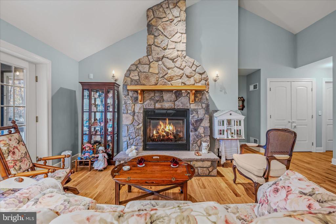
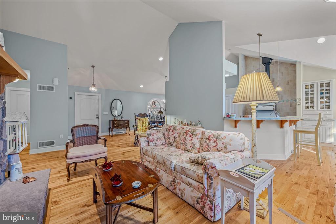
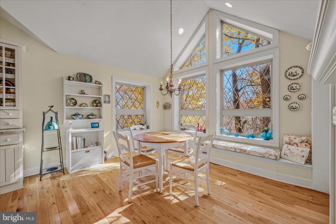
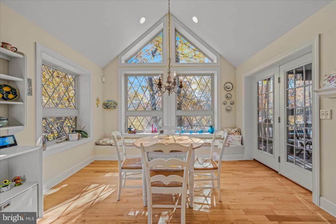
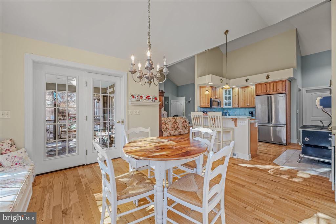
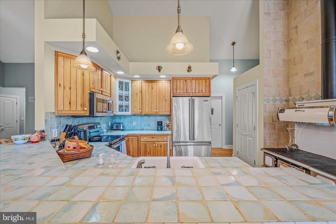
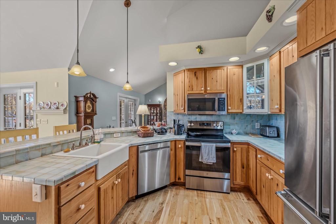
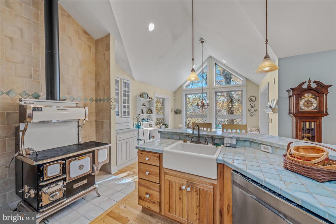
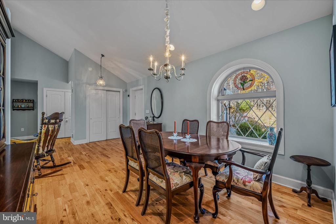
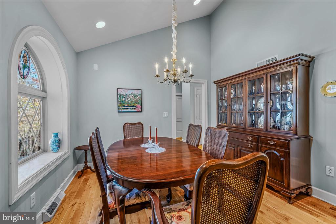
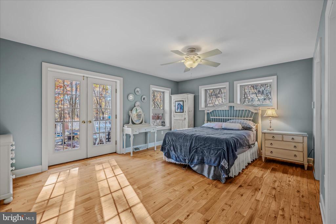
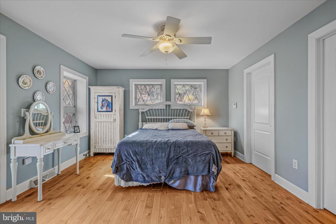
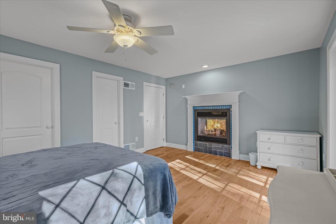
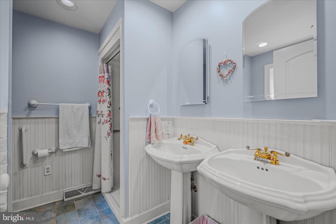
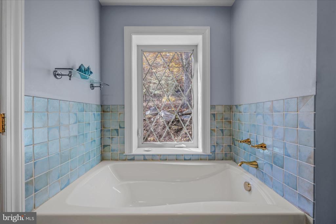
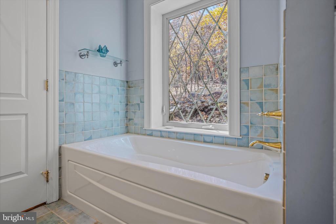
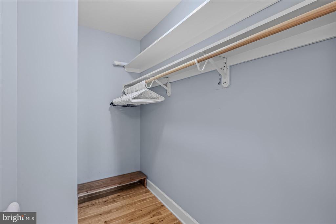
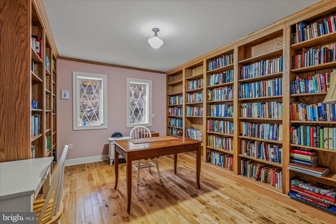
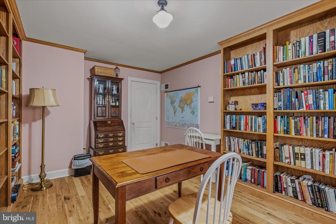
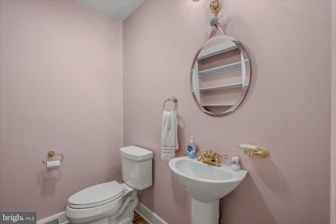
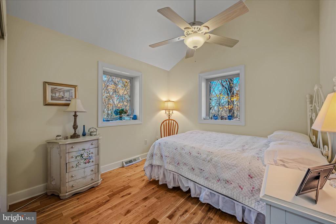
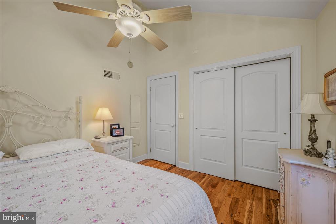
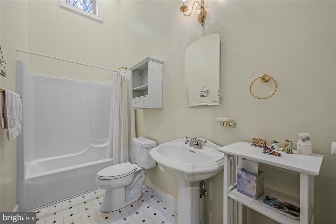
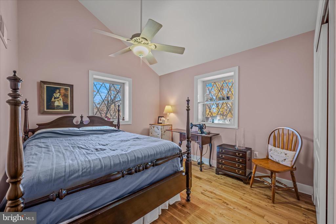
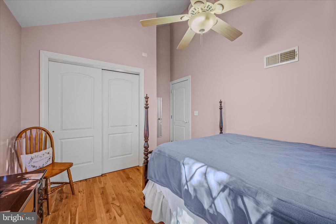
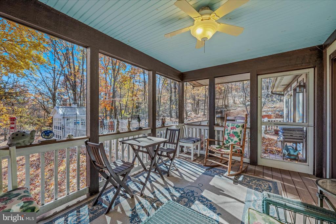
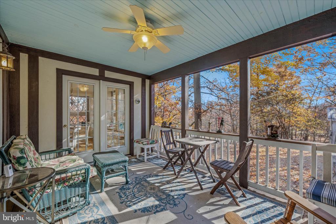
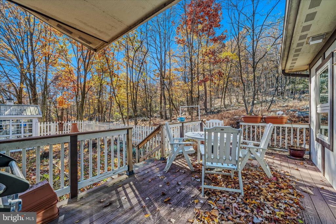
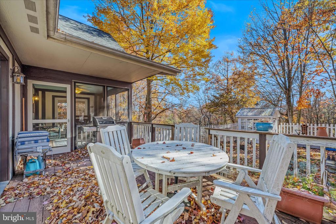
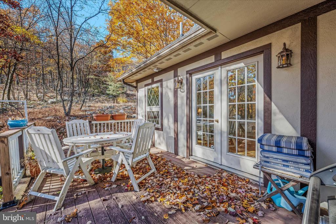
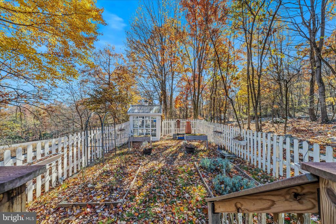
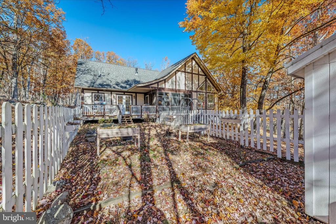
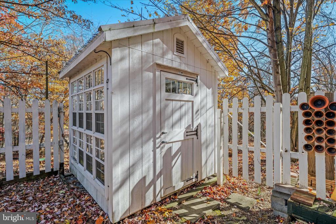
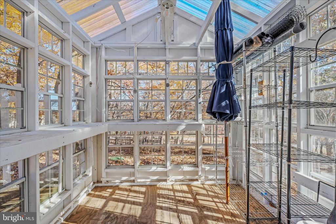
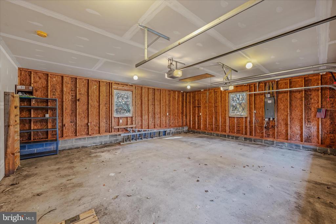
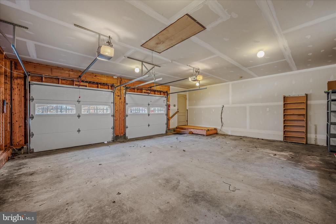
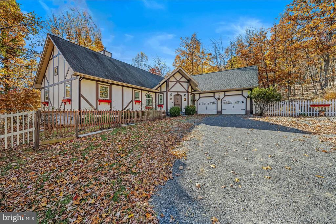
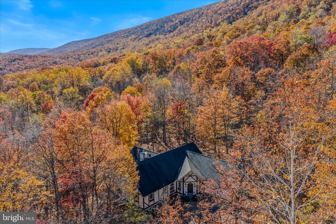
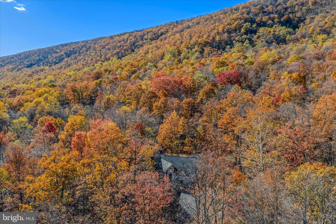
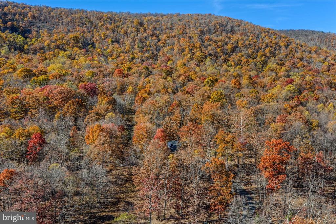
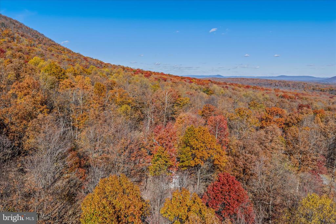
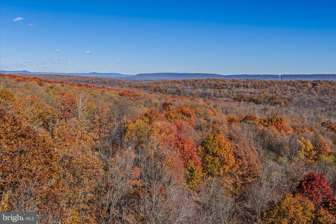
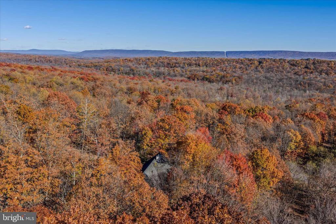
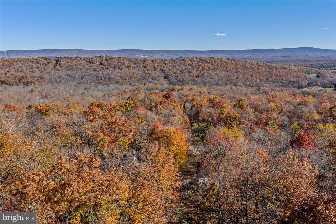
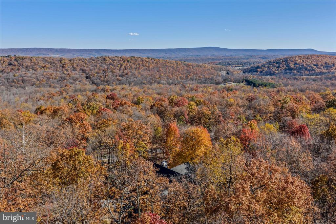
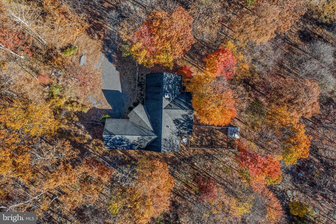
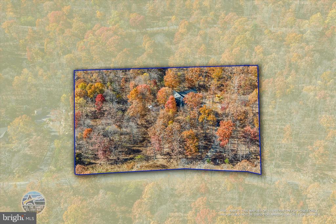
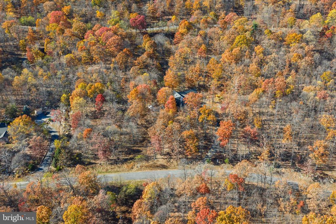
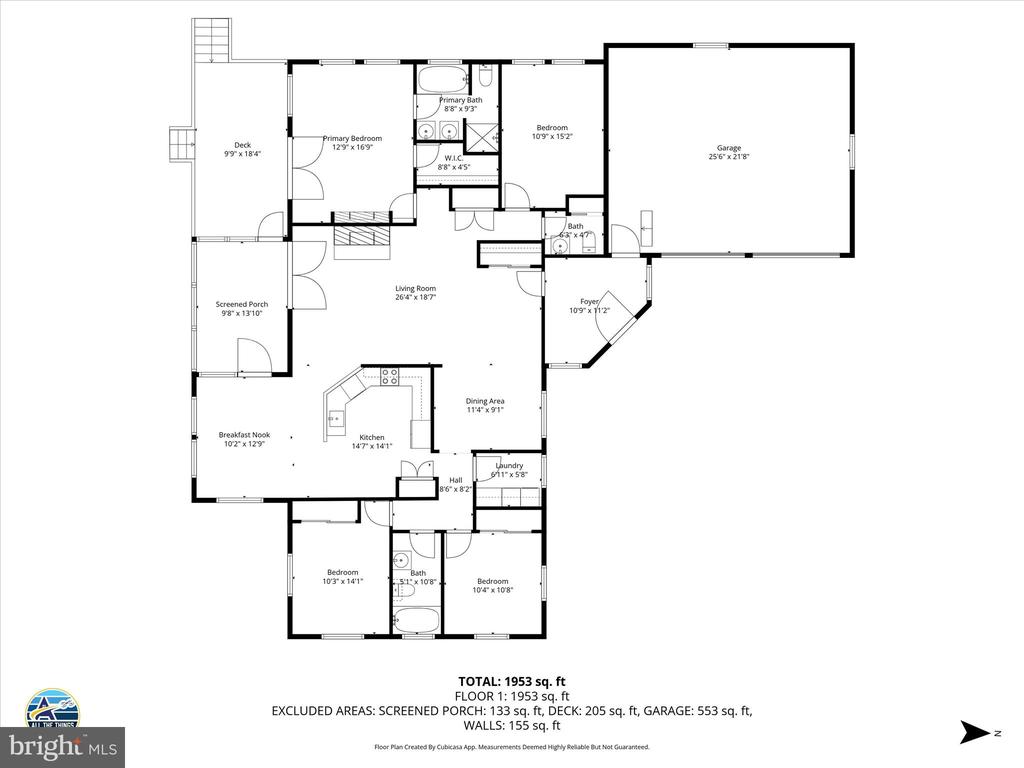
Tudor style rancher home on one level with beautiful design, layout, cathedral ceilings, and a 2 sided fireplace that really brings it all together. There are so many nice features you'll love! The primary bedroom has a walk-in closet, a bathroom with tub, a separate shower, and dual sinks. Along with the walkout deck/patio and screened porch, you'll love this bedroom! Located in the Cacapon East community, this exquisite 3-bedroom, 2.5-bathroom home offers a perfect blend of luxury and comfort. Built in 2008, the home features stunning architecture and hardwood flooring throughout, with plenty of closet space and a floor plan you'll love. Step outside to discover a beautiful outdoor space, complete with a screened patio and deck, perfect for entertaining. Set on a generous 2.073 acre lot on a no-thru street, this property ensures privacy and tranquility. The attached 2 car garage provides easy access to the generous mud room, while the additional greenhouse and fenced garden space offer endless possibilities. Truly a luxurious, warm and inviting home with so many nice features and details, it will make for your ideal forever home, or if you're looking for a getaway for the weekend until you can make it your full time home, it would be perfect!. Lovingly cared for and maintained, just waiting for you to fill the office or turn back into a bedroom, enjoy a nice cup of tea or coffee in the dining room and enjoy the views, or soak in the spacious bath tubs. Tranquil setting and lovely views from the extensive windows throughout. Truly a special home you need to see for yourself while it lasts!

3
beds

3
baths

2,091 Sq.Ft. LIVING AREA

2.07 Acres lot

Derek Rasmussen

Derek Rasmussen

Features & Amenities

Interior

  • total bedrooms3
  • Total bathrooms3
  • full bathrooms2
  • half bathroom1
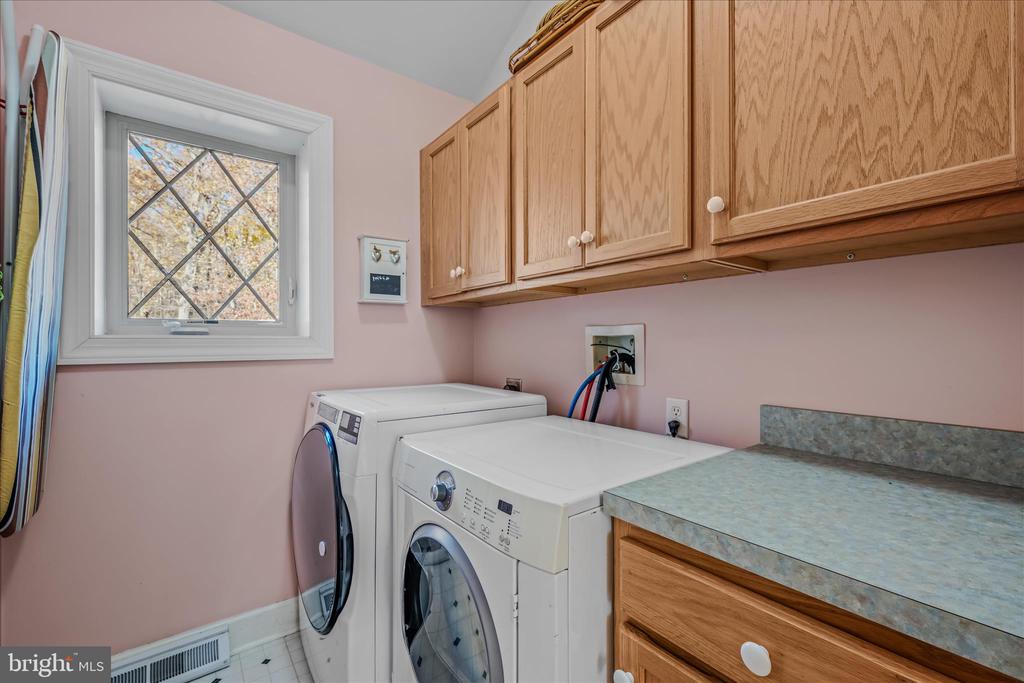
  • Laundry room Main Floor
  • Flooring Hardwood
  • Fireplace Double Sided, Fireplace - Glass Doors, Gas/Propane
  • other interior Features Walk-in Closet(s), Wood Floors

Area & Lot

  • Status Sold
  • Date Sold April 9, 2026
  • Living Area2,091 Sq.Ft.
  • Total Area2,091 Sq.Ft.
  • Lot Area2.07 Acres
  • MLS® IDWVMO2006934
  • TypeResidential
  • YEAR BUILT2008
  • NeighborhoodBerkeley Springs
  • Architecture StylesRanch/Rambler, Tudor
  • School DistrictMORGAN COUNTY SCHOOLS

Exterior

  • STORIES1
  • Garage Space2.0
  • water SourceWell
  • PoolNo Pool
  • lot featuresNo Thru Street
  • parkingAttached Garage, Driveway
  • HEAT TYPEHeat Pump(s)
  • AIR CONDITIONINGCentral A/C
  • sewerPublic Sewer, Septic of BR
  • SubstructureCrawl Space
  • Disability FeaturesLevel Entry - Main
  • security FeaturesSecurity System

Financial

  • Sales Price$450,000
  • Real Estate Tax $1,906/yr
  • HOA $570/yr
  • Zoning 101
View Virtual Tour

Berkeley Springs

Explore

Work With Us

We pride ourselves on providing personalized solutions that bring our clients closer to their dream properties and enhance their long-term wealth. Contact us today to find out how we can assist you!

Follow Us on Instagram