Leave a Message

Thank you for your message. I will be in touch with you shortly.

219 SUMMERFIELD WAY
219 SUMMERFIELD WAY
219 SUMMERFIELD WAY
219 SUMMERFIELD WAY
219 SUMMERFIELD WAY
219 SUMMERFIELD WAY
219 SUMMERFIELD WAY
219 SUMMERFIELD WAY
219 SUMMERFIELD WAY
219 SUMMERFIELD WAY
219 SUMMERFIELD WAY
219 SUMMERFIELD WAY
219 SUMMERFIELD WAY
219 SUMMERFIELD WAY
219 SUMMERFIELD WAY
219 SUMMERFIELD WAY
219 SUMMERFIELD WAY
219 SUMMERFIELD WAY
219 SUMMERFIELD WAY
219 SUMMERFIELD WAY
219 SUMMERFIELD WAY
219 SUMMERFIELD WAY
219 SUMMERFIELD WAY
219 SUMMERFIELD WAY
219 SUMMERFIELD WAY
219 SUMMERFIELD WAY
219 SUMMERFIELD WAY
219 SUMMERFIELD WAY
219 SUMMERFIELD WAY
219 SUMMERFIELD WAY
219 SUMMERFIELD WAY
219 SUMMERFIELD WAY
219 SUMMERFIELD WAY
219 SUMMERFIELD WAY
219 SUMMERFIELD WAY
SEE ALL PHOTOS
219 SUMMERFIELD WAY
219 SUMMERFIELD WAY
219 SUMMERFIELD WAY
219 SUMMERFIELD WAY
219 SUMMERFIELD WAY
219 SUMMERFIELD WAY
219 SUMMERFIELD WAY
219 SUMMERFIELD WAY
219 SUMMERFIELD WAY
219 SUMMERFIELD WAY
219 SUMMERFIELD WAY
219 SUMMERFIELD WAY
219 SUMMERFIELD WAY
219 SUMMERFIELD WAY
219 SUMMERFIELD WAY
219 SUMMERFIELD WAY
219 SUMMERFIELD WAY
219 SUMMERFIELD WAY
219 SUMMERFIELD WAY
219 SUMMERFIELD WAY
219 SUMMERFIELD WAY
219 SUMMERFIELD WAY
219 SUMMERFIELD WAY
219 SUMMERFIELD WAY
219 SUMMERFIELD WAY
219 SUMMERFIELD WAY
219 SUMMERFIELD WAY
219 SUMMERFIELD WAY
219 SUMMERFIELD WAY
219 SUMMERFIELD WAY
219 SUMMERFIELD WAY
219 SUMMERFIELD WAY
219 SUMMERFIELD WAY
219 SUMMERFIELD WAY
219 SUMMERFIELD WAY
Sold

219 SUMMERFIELD WAY

219 SUMMERFIELD WAY, SHENANDOAH JUNCTION, WV 25442

$760,000
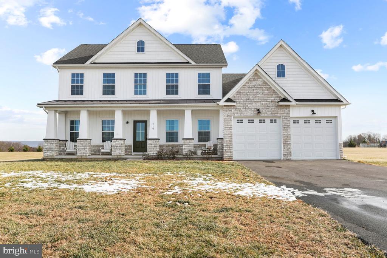
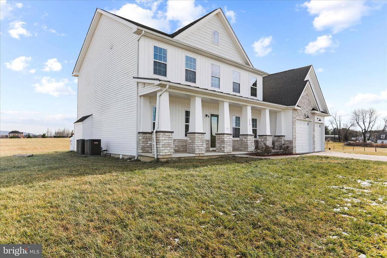
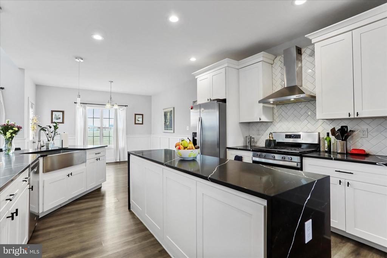
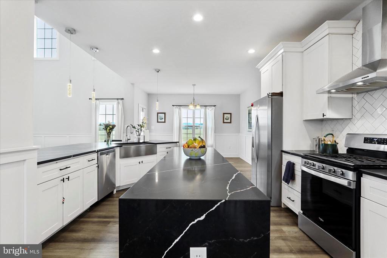
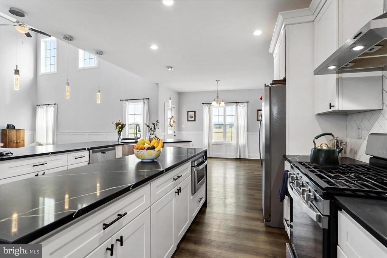
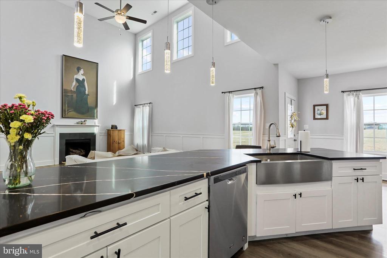
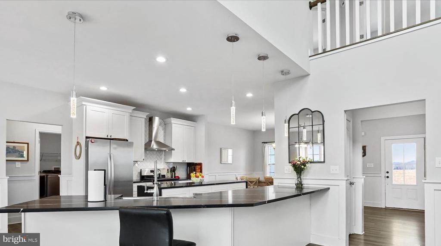
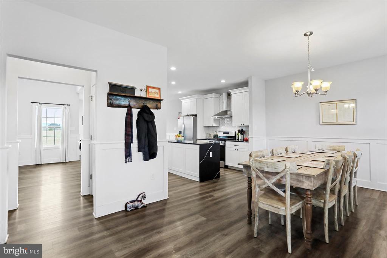
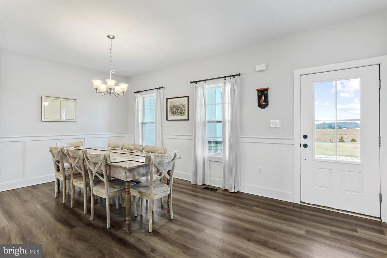
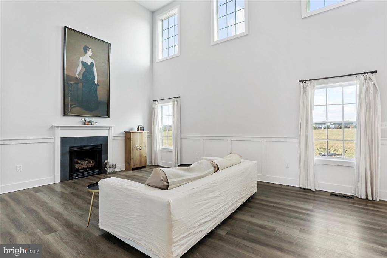
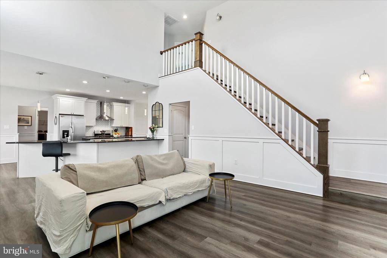
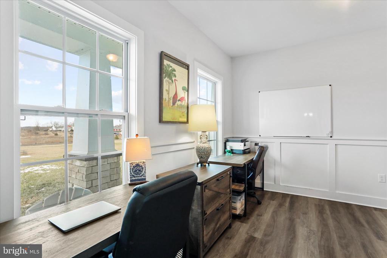
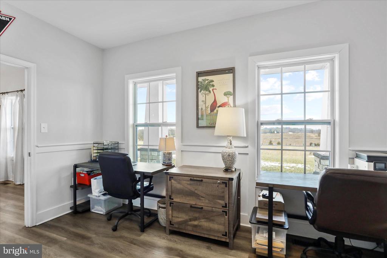
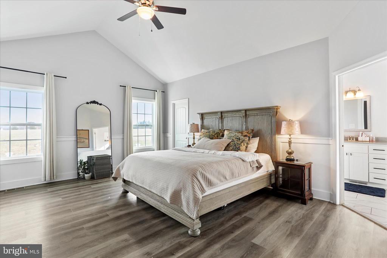
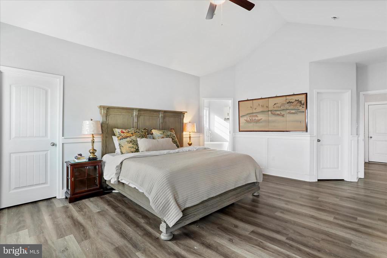
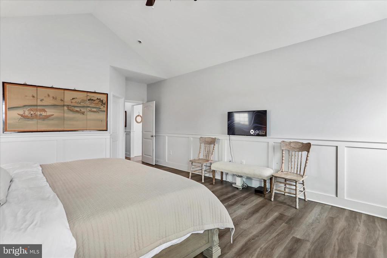
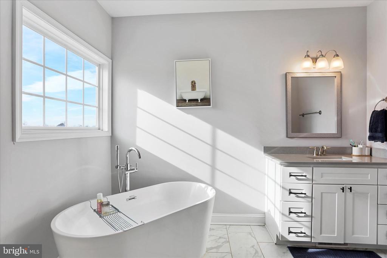
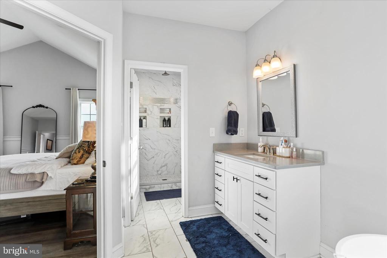
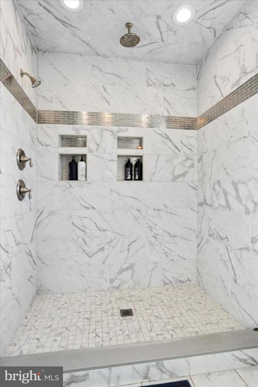
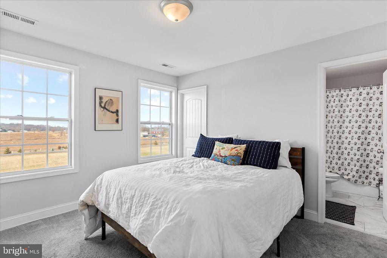
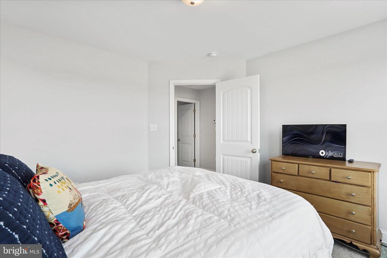
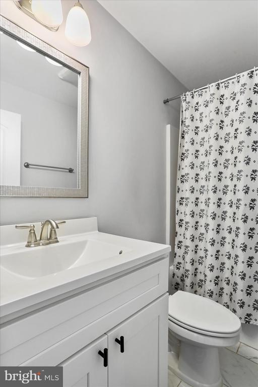
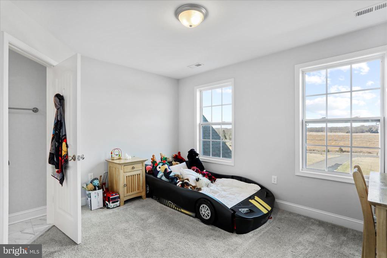
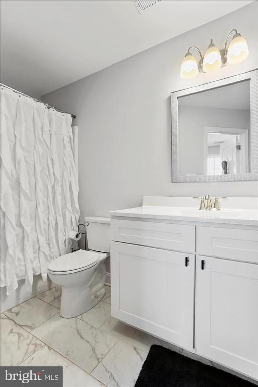
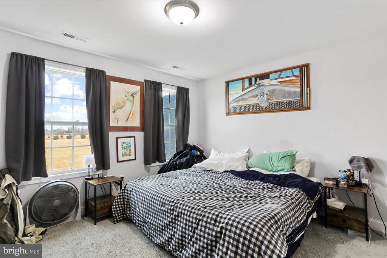
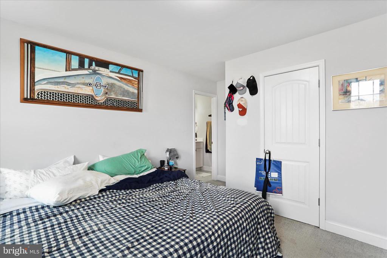
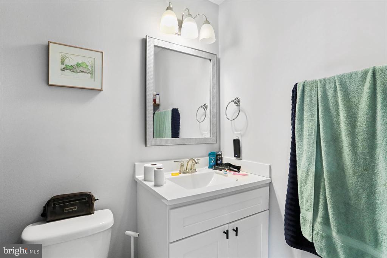
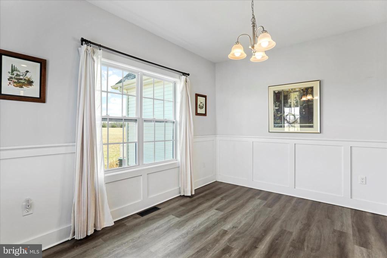
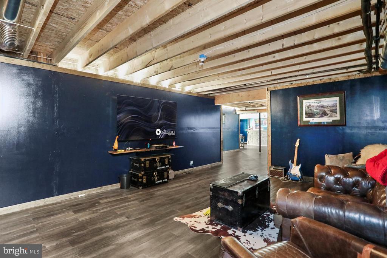
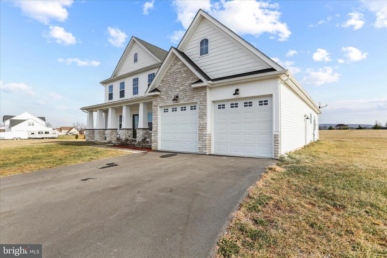
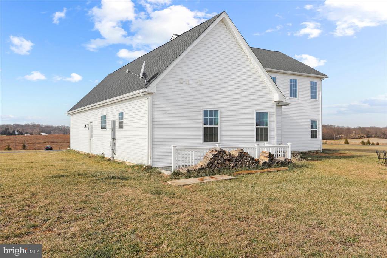
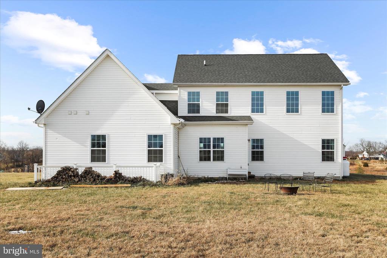
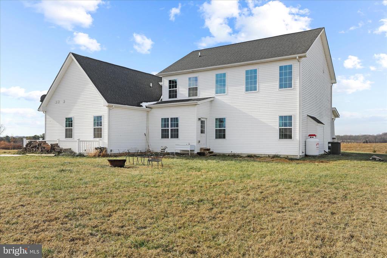
Located in a serene, rural setting, this stunning 2021 detached home seamlessly blends Colonial, Contemporary, and Farmhouse styles, offering a unique charm that is inviting and conveniently located to commuter routes, outdoor adventuring, and wineries, breweries, and distilleries that this area offers. With D.C. and Baltimore only 1.5 hours drive away and a MARC commuter train station within 7 min of the property, you can live a beautiful, rural life while still enjoying all of the activities, arts, culture, and dining that these major cities have to offer. Inside this home of 2,967 square feet above grade, with another 1,200 below grade, is a thoughtfully designed living space that is perfect if you are seeking comfort and modern amenities yet still want some freedom to make it your own. The gourmet kitchen is a chef's dream, featuring upgraded countertops, stainless steel appliances, and a spacious kitchen island for food prep and a peninsula between the living area and the kitchen that can seat 6-7 people easily. Or, have cozy meals in both the dining area as well as kitchen table area. Wherever you are in this house, there is warmth from the natural light that pours in through the windows and entertaining is easy and flows well. Imagine adding a huge deck (with proper permitting of course!) to the back of the property so guests can meander in and out of this grand home! The large living room, conveniently located off the kitchen, is enhanced by a gas fireplace and a grand 2-story ceiling. The main level also boasts an entry-level primary suite, perfect for the owner(s), guests, or as a private space for those who have multigenerational living needs. The slipper tub, the gorgeous, large shower, and double vanities in the primary-suite bathroom are elegant and this spacious room has two walk-in closets. As you move upstairs, each upstairs bedroom is en-suite as well, with a private bathroom for each bedroom. Every bedroom in this home has tons of light coming in for homework, reading, or creating great art! As you venture downstairs to the lower level, you will find a large, open space that has been partially finished by the homeowner and has endless possibilities. (Currently, there is a cat who spends most of her time down there for those who are allergic.) With a connecting stairway, outside entrance, and ample space for additional rooms, this area can be transformed into a recreation room, home gym, or whatever your heart desires. The property sits on a generous 5-acre lot, providing a picturesque view of the surrounding farms and scenic vistas that change with the seasons. Enjoy the tranquility of rural living while still being close to essential amenities. The attached garage and paved driveway offer convenience and ample parking for you and your guests. Additional features include energy-efficient appliances, recessed lighting, and a laundry area conveniently located on the main floor. This home is designed for modern living, ensuring that every need is met with style and functionality. Experience the perfect blend of comfort, style, and rural charm in this exceptional property. Whether you're hosting gatherings or enjoying quiet evenings at home, this residence is ready to welcome you. Don't miss the opportunity to make this beautiful house your new home!

4
beds

5
baths

2,967 Sq.Ft. LIVING AREA

5 Acres lot

Gina Wood

Gina Wood

Features & Amenities

Interior

  • total bedrooms4
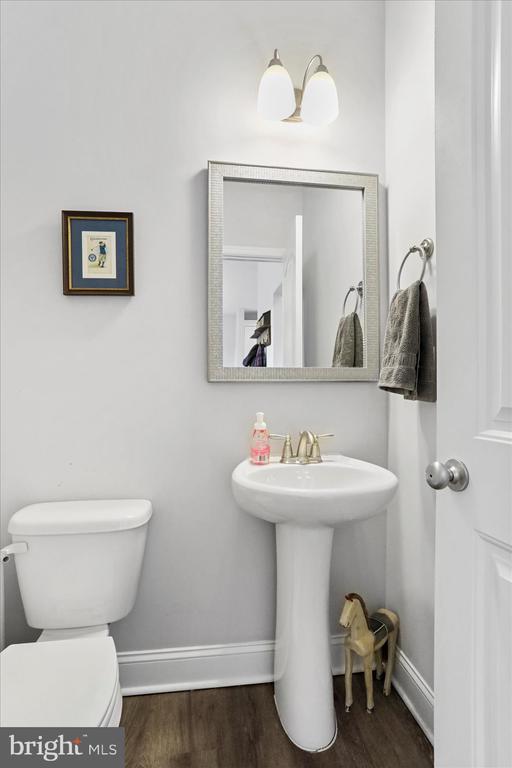
  • Total bathrooms5
  • full bathrooms4
  • half bathroom1
  • Flooring Luxury Vinyl Plank, Ceramic Tile
  • Fireplace Gas/Propane
  • APPLIANCES Built-In Microwave, Built-In Range, Dishwasher, Dryer, Energy Efficient Appliances, Exhaust Fan, Oven/Range - Gas, Range Hood, Stainless Steel Appliances, Washer, Water Heater
  • other interior Features Bathroom - Soaking Tub, Bar, Bathroom - Tub Shower, Breakfast Area, Combination Kitchen/Dining, Combination Kitchen/Living, Dining Area, Entry Level Bedroom, Family Room Off Kitchen, Floor Plan - Open, Kitchen - Gourmet, Kitchen - Island, Kitchen - Table Space, Recessed Lighting, Upgraded Countertops, Walk-in Closet(s)

Area & Lot

  • Status Sold
  • Living Area2,967 Sq.Ft.
  • Lot Area5 Acres
  • MLS® IDWVJF2020216
  • TypeResidential
  • YEAR BUILT2021
  • Architecture StylesColonial, Contemporary, Farmhouse/National Folk
  • View DescriptionGarden/Lawn, Scenic Vista

Exterior

  • STORIES3
  • Garage Space2.0
  • water SourceWell
  • roofArchitectural Shingle
  • parkingAttached Garage, Driveway
  • HEAT TYPEHeat Pump(s)
  • AIR CONDITIONINGCentral A/C, Heat Pump(s), Multi Units, Zoned
  • sewerOn Site Septic
  • SubstructureSlab, Concrete Perimeter
  • Disability FeaturesNone

Financial

  • Sales Price$760,000
  • Real Estate Tax $4,133/yr
  • Zoning 101

Work With Us

We pride ourselves on providing personalized solutions that bring our clients closer to their dream properties and enhance their long-term wealth. Contact us today to find out how we can assist you!

Follow Us on Instagram