Leave a Message

Thank you for your message. I will be in touch with you shortly.

130 Santiago Cir
130 Santiago Cir
130 Santiago Cir
130 Santiago Cir
130 Santiago Cir
130 Santiago Cir
130 Santiago Cir
130 Santiago Cir
130 Santiago Cir
130 Santiago Cir
130 Santiago Cir
130 Santiago Cir
130 Santiago Cir
130 Santiago Cir
130 Santiago Cir
130 Santiago Cir
130 Santiago Cir
130 Santiago Cir
130 Santiago Cir
130 Santiago Cir
130 Santiago Cir
130 Santiago Cir
130 Santiago Cir
SEE ALL PHOTOS
130 Santiago Cir
130 Santiago Cir
130 Santiago Cir
130 Santiago Cir
130 Santiago Cir
130 Santiago Cir
130 Santiago Cir
130 Santiago Cir
130 Santiago Cir
130 Santiago Cir
130 Santiago Cir
130 Santiago Cir
130 Santiago Cir
130 Santiago Cir
130 Santiago Cir
130 Santiago Cir
130 Santiago Cir
130 Santiago Cir
130 Santiago Cir
130 Santiago Cir
130 Santiago Cir
130 Santiago Cir
130 Santiago Cir
Courtesy of ERA Liberty Realty
Sold

130 Santiago Cir

130 SANTIAGO CIRCLE, MARTINSBURG, WV 25403

$475,000
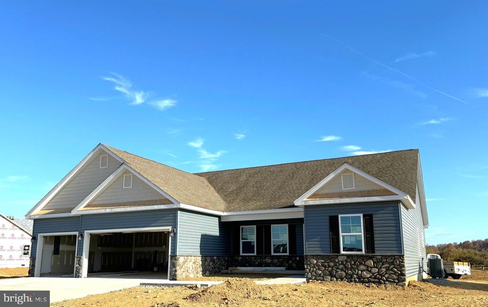
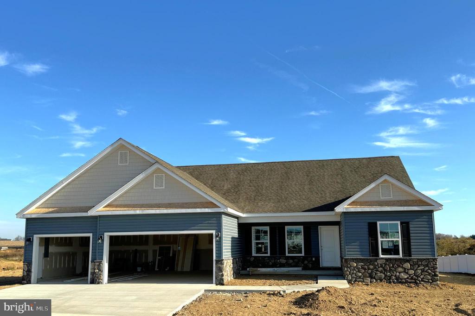
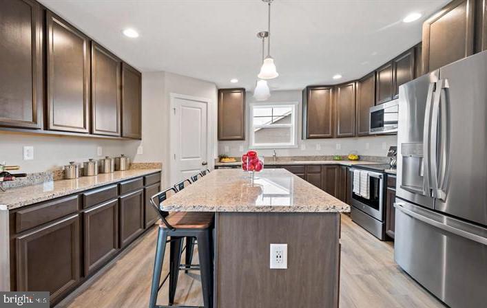
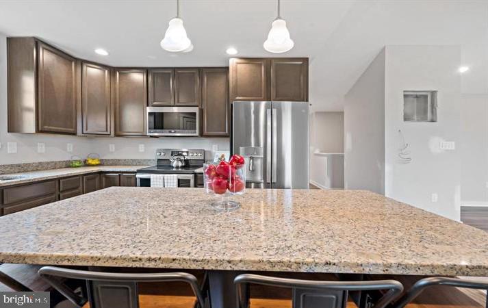
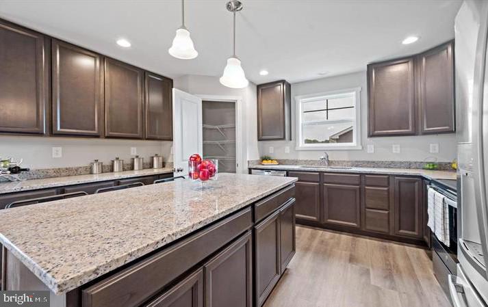
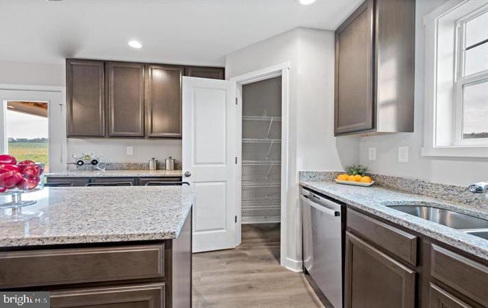
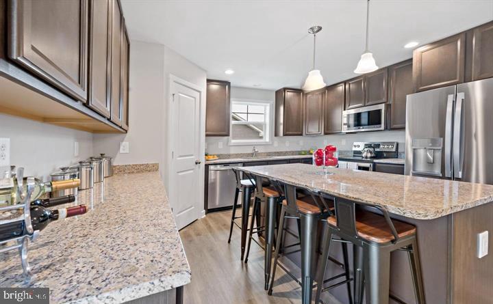
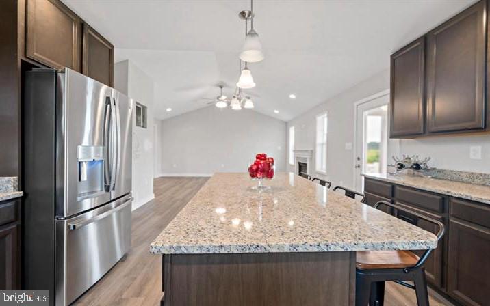
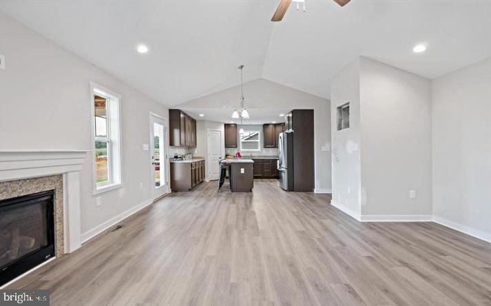
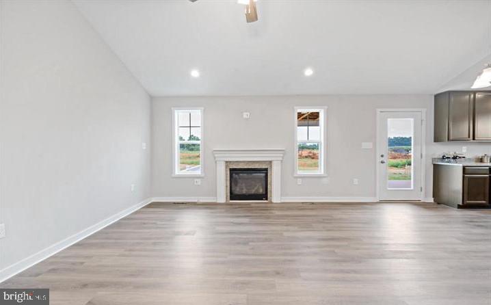
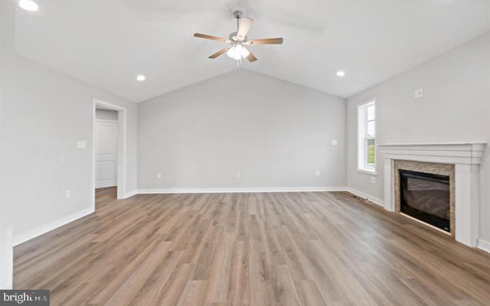
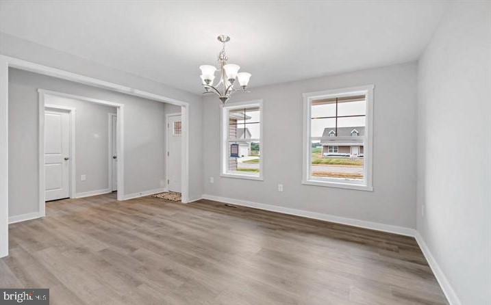
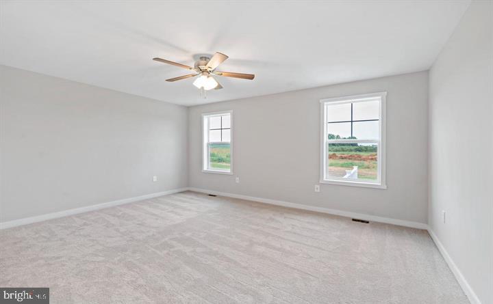
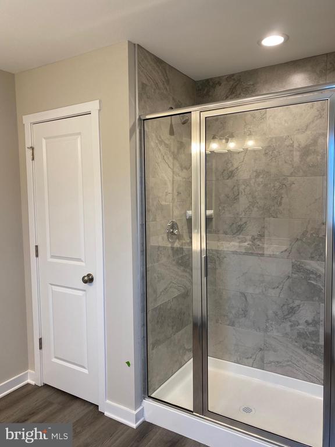
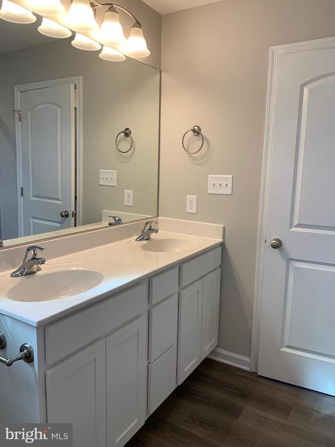
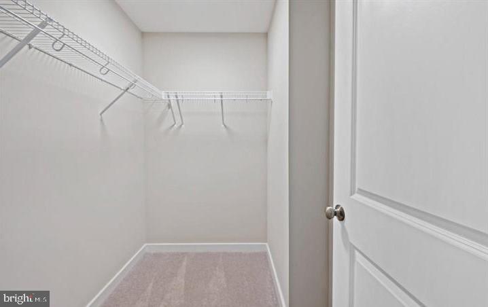
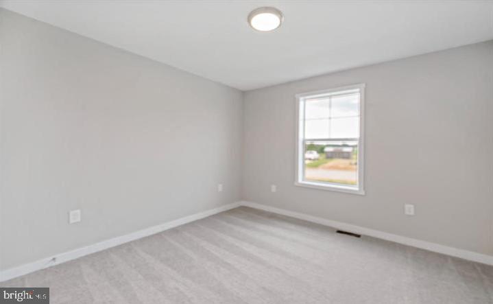
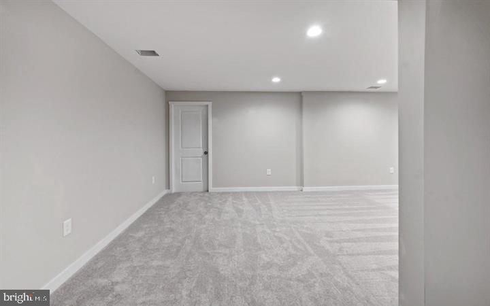
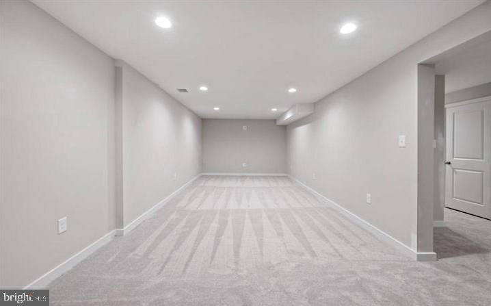
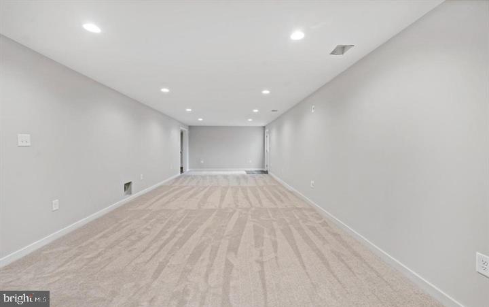
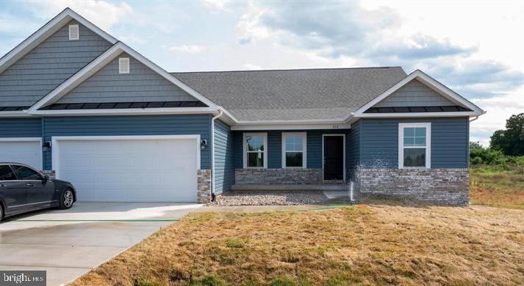
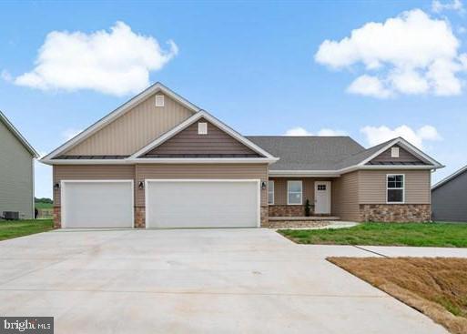
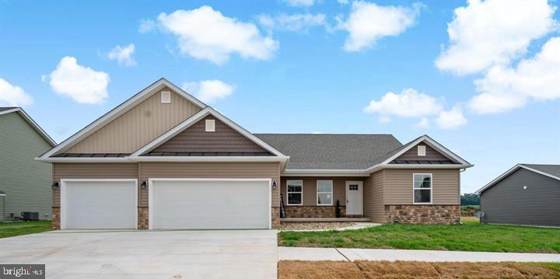
Quick Delivery, 30 days or less..... New construction 3500 finished sqft rancher in desired location close to Spring Mills. Home features kitchen with island, granite countertops, pantry and stainless steel appliances, large family Room with gas fireplace and vaulted ceilings, and formal dining room on the main level. The primary bedroom has walk in closets and primary bath with tile shower. The fully finished lower level offers a 4th bedroom, full bath, a spacious rec room and an additional media room. Home has 10x12 rear covered/ screened in porch and opens to additional/ separate deck, brick front porch, a 3- car garage with auto openers. **Interior Photos are similar construction, actual home is under construction**

4
beds

3
baths

3,503 Sq.Ft. LIVING AREA

0.35 Acres lot

Sabrena Funk

Sabrena Funk

Features & Amenities

Interior

  • total bedrooms4
  • Total bathrooms3
  • full bathrooms3
  • Flooring Luxury Vinyl Plank, Carpet
  • Fireplace Gas/Propane, Mantel(s)
  • APPLIANCES Built-In Microwave, Dishwasher, Disposal, Refrigerator, Stove, Stainless Steel Appliances
  • other interior Features Ceiling Fan(s), Entry Level Bedroom, Family Room Off Kitchen, Floor Plan - Open, Formal/Separate Dining Room, Kitchen - Island, Pantry, Primary Bath(s), Recessed Lighting, Upgraded Countertops, Walk-in Closet(s)

Area & Lot

  • Status Sold
  • Date Sold January 8, 2025
  • Living Area3,503 Sq.Ft.
  • Total Area3,503 Sq.Ft.
  • Lot Area0.35 Acres
  • MLS® IDWVBE2030928
  • TypeResidential
  • YEAR BUILT2024
  • Architecture StylesRanch/Rambler
  • School DistrictBERKELEY COUNTY SCHOOLS

Exterior

  • STORIES2
  • Garage Space3.0
  • water SourcePublic
  • PoolNo Pool
  • roofArchitectural Shingle
  • lot featuresLevel
  • parkingAttached Garage, Driveway
  • HEAT TYPEHeat Pump(s)
  • AIR CONDITIONINGCentral A/C, Heat Pump(s)
  • sewerPublic Sewer
  • SubstructurePassive Radon Mitigation, Permanent
  • Disability Features32 wide Doors
  • other exterior FeaturesSidewalks, Street Lights

Financial

  • Sales Price$475,000
  • HOA $300/yr
  • Zoning RESIDENTIAL

Work With Us

We pride ourselves on providing personalized solutions that bring our clients closer to their dream properties and enhance their long-term wealth. Contact us today to find out how we can assist you!

Follow Us on Instagram